
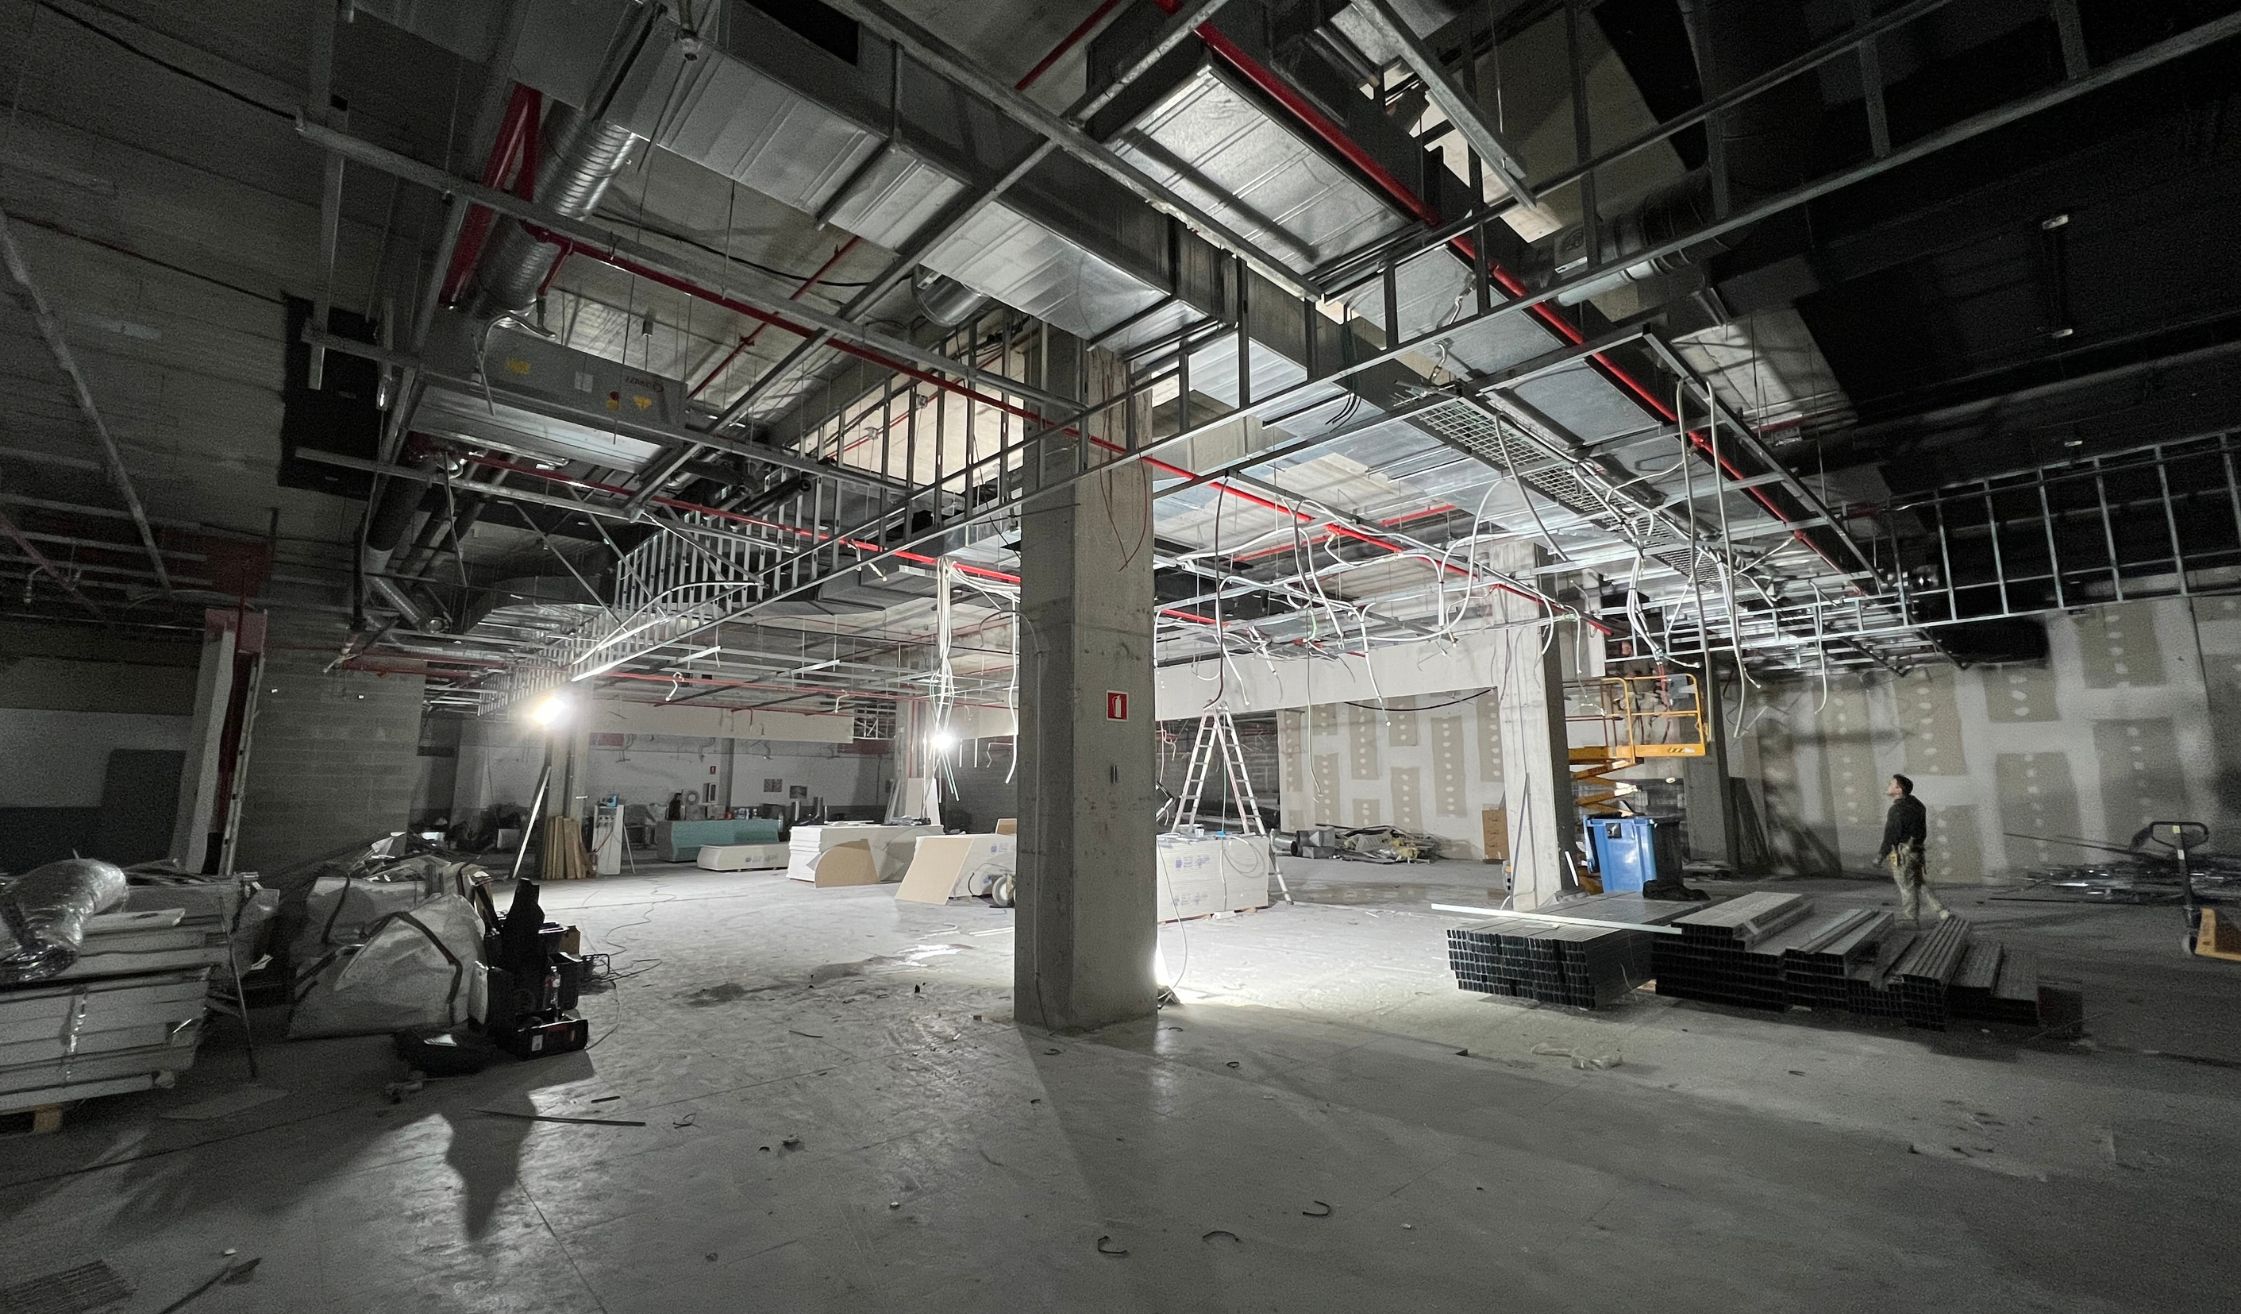
Project detail
Sutega: Design&Build project for the new headquarters in A Coruña

| Location | Duration | Area |
|---|---|---|
| A Coruña, Spain | 6 months | 1,100 sqm |
A new space for a new chapter.
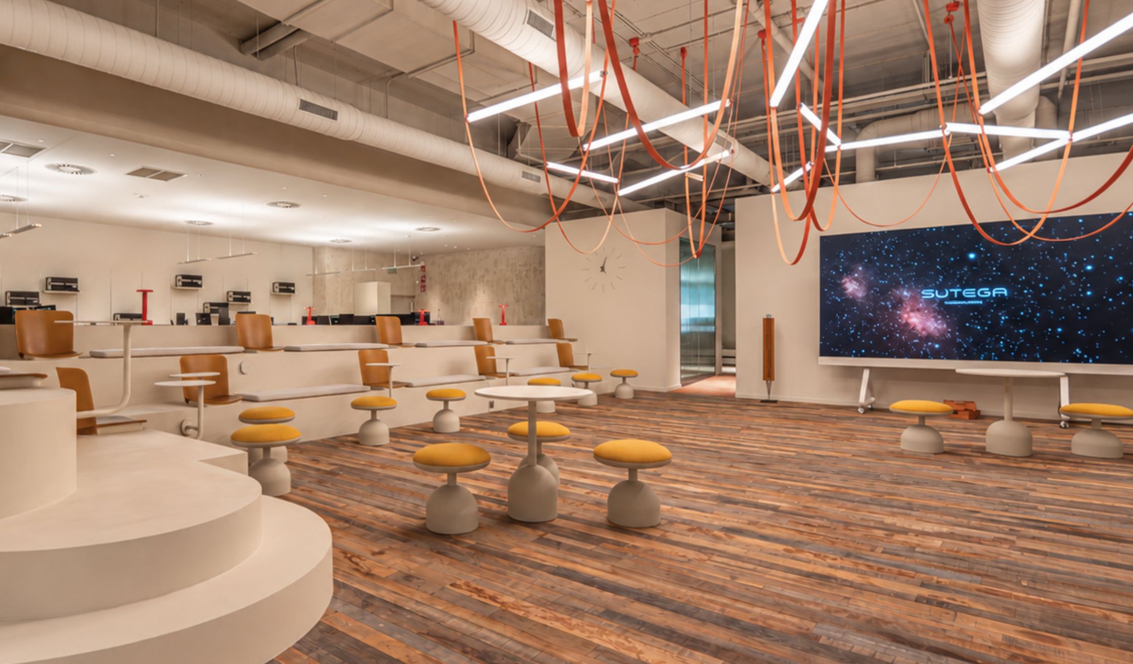
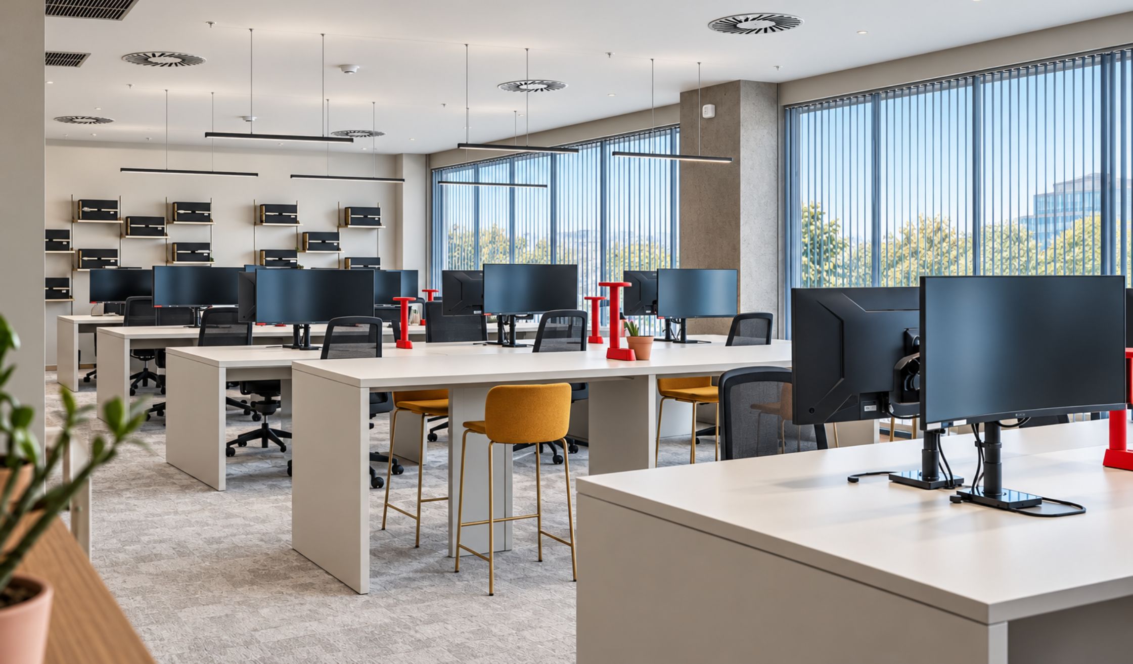
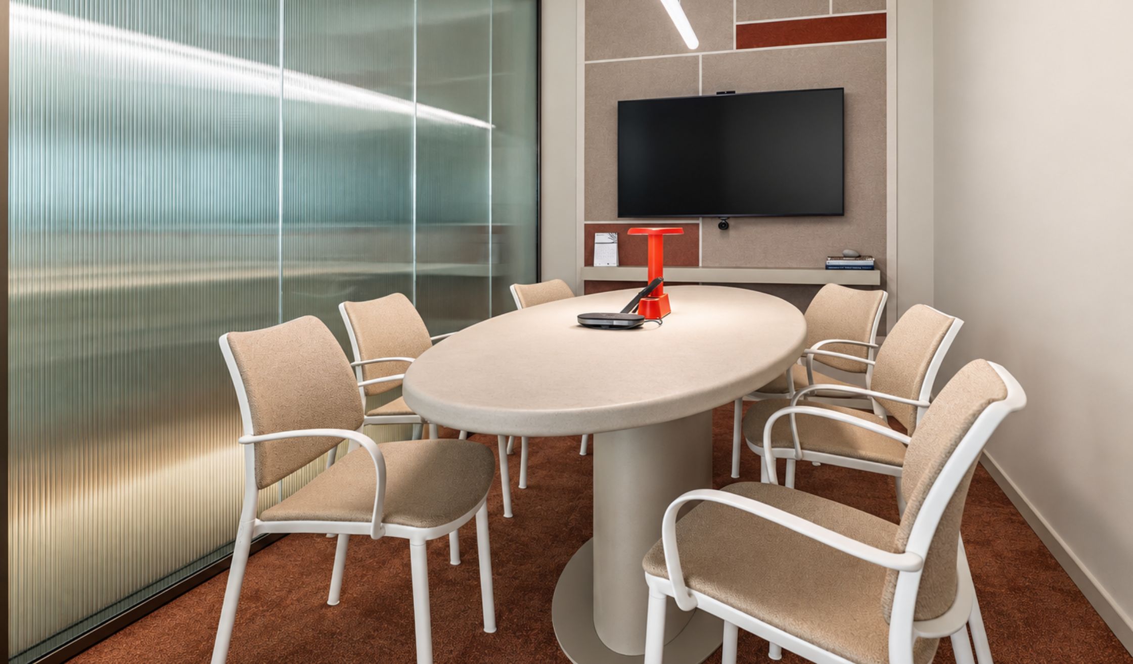
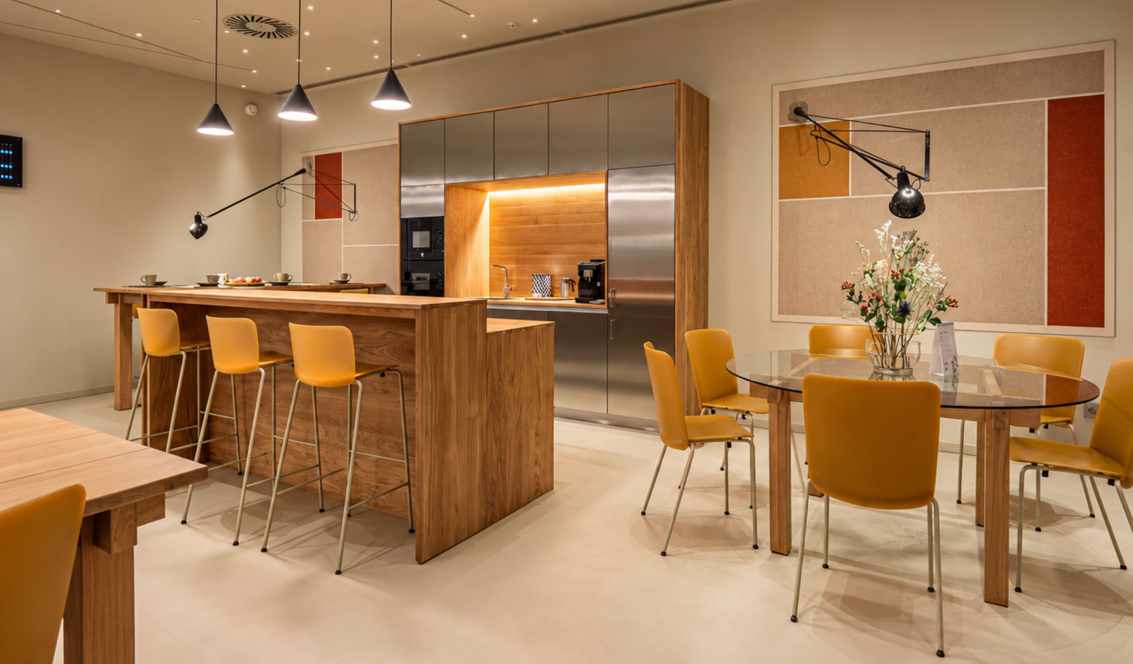
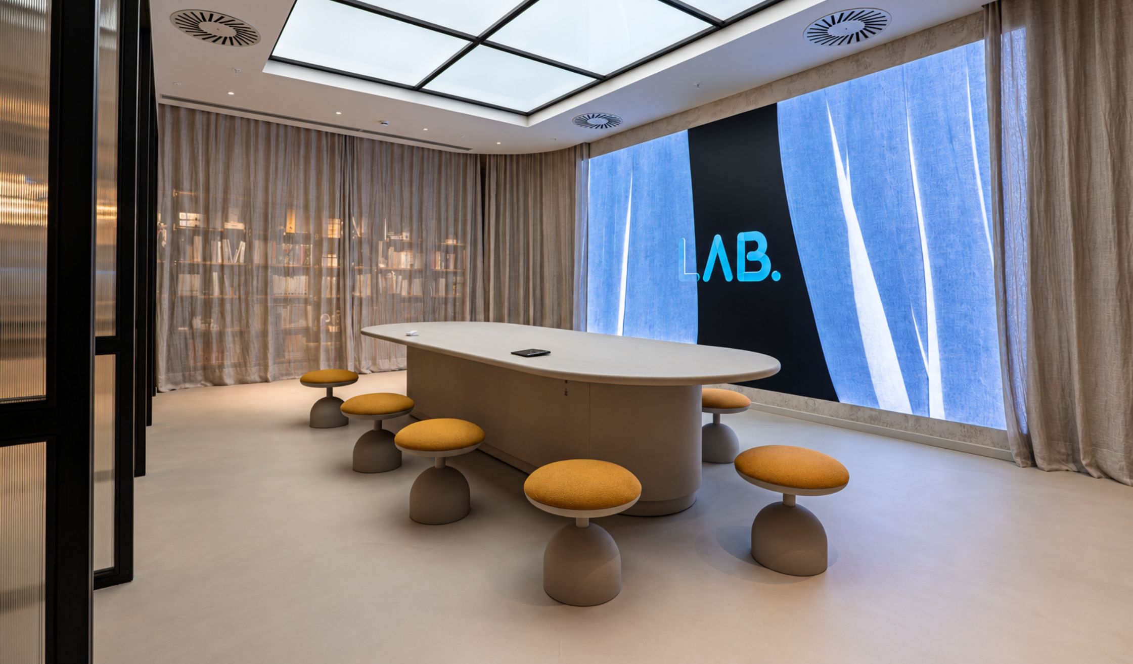
The headquarters as a tool: a space that shows what we do.
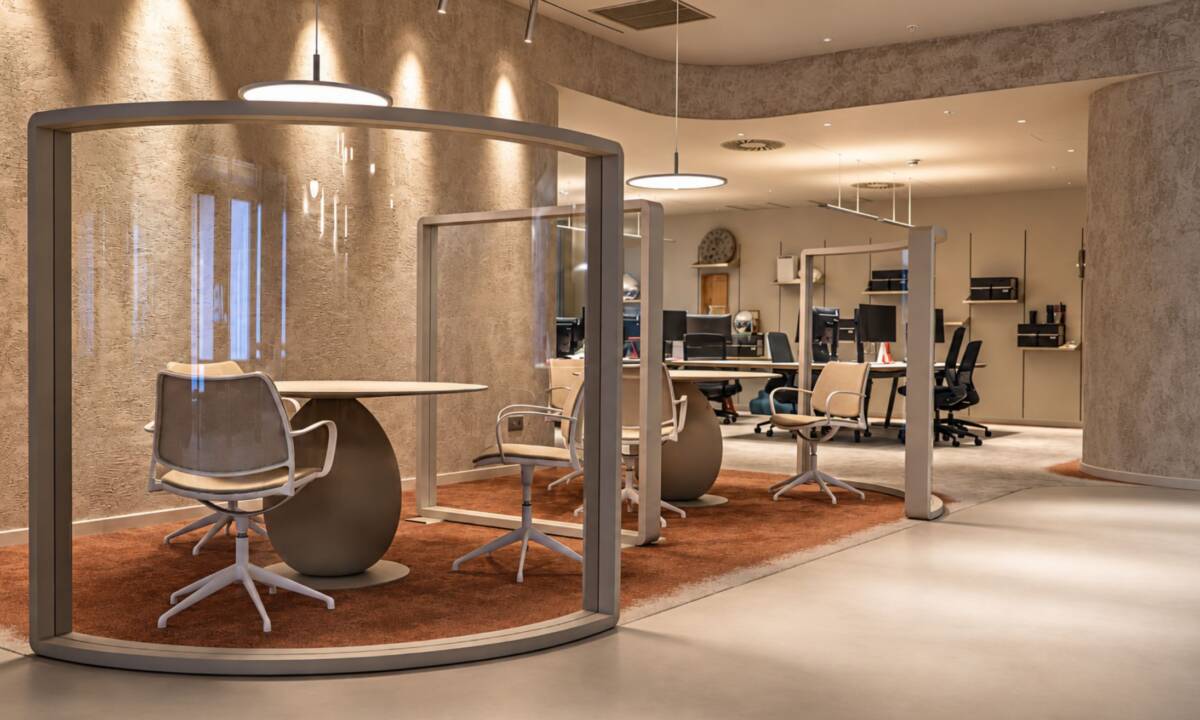
The space: Sutega as Sutega’s own client.
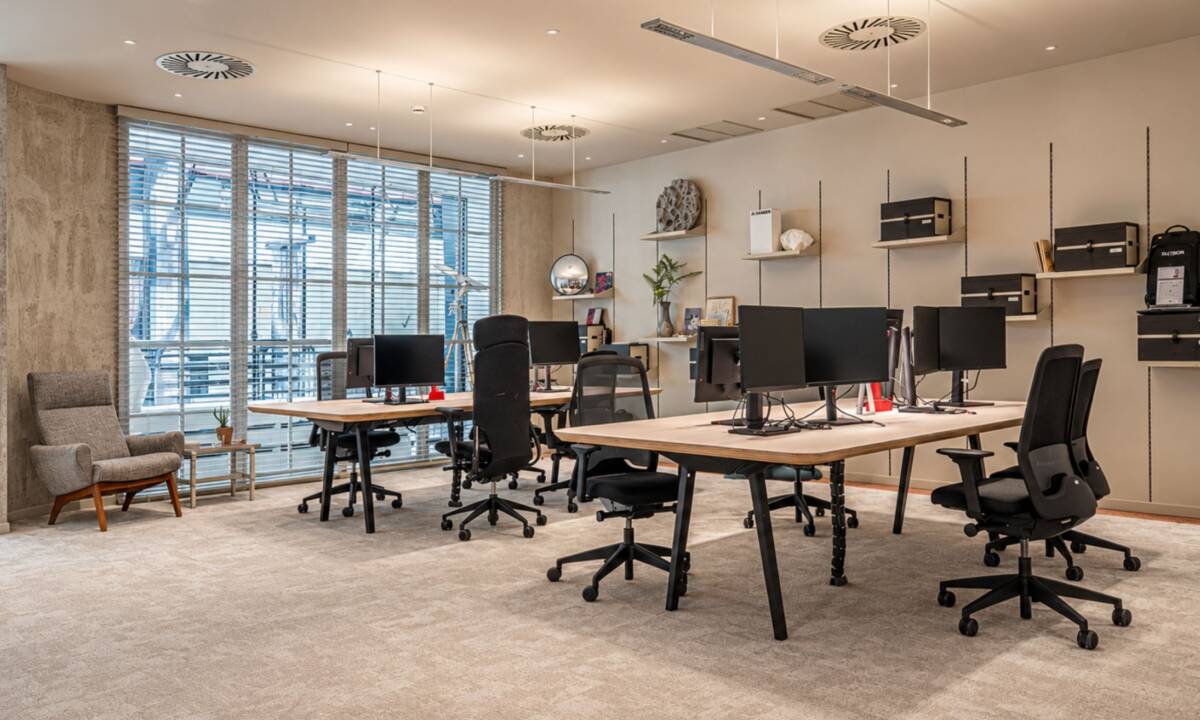
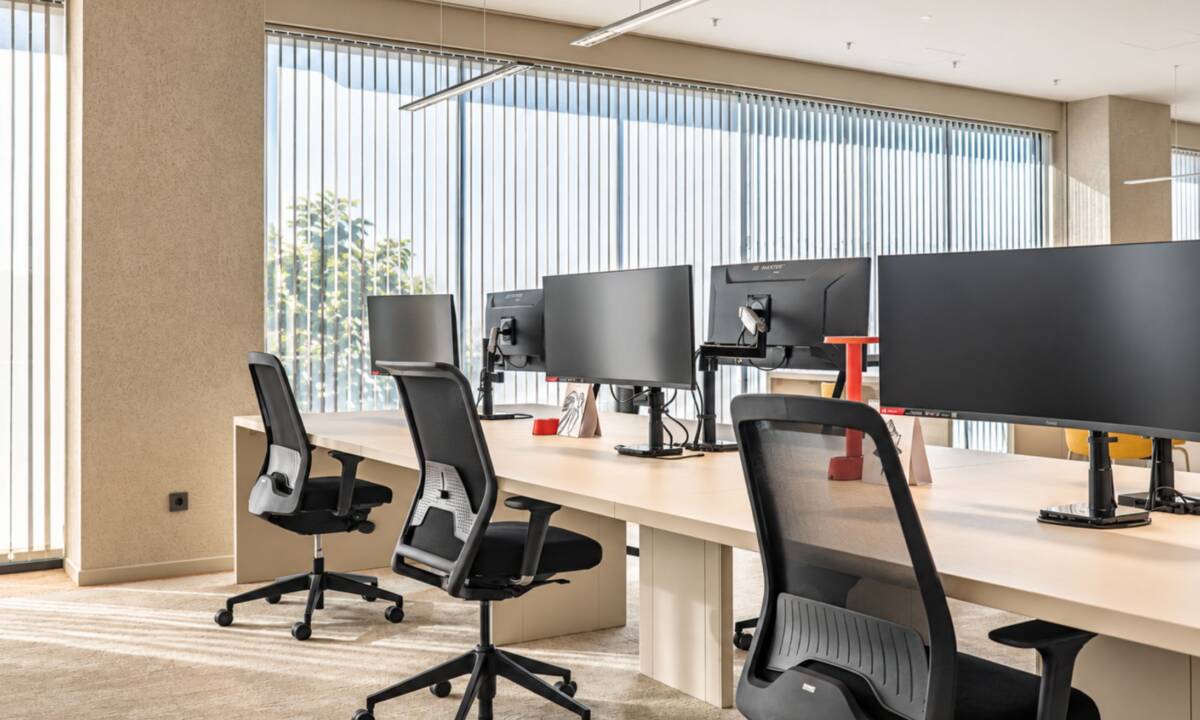
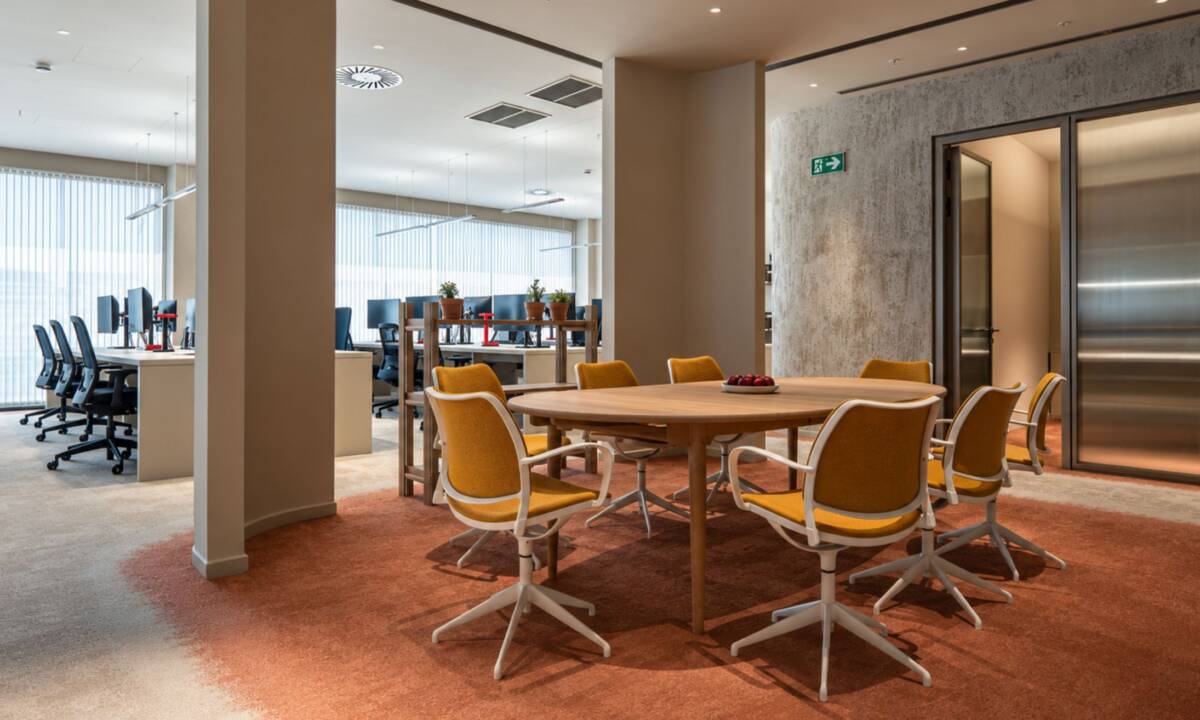
The project: designing around how we work.
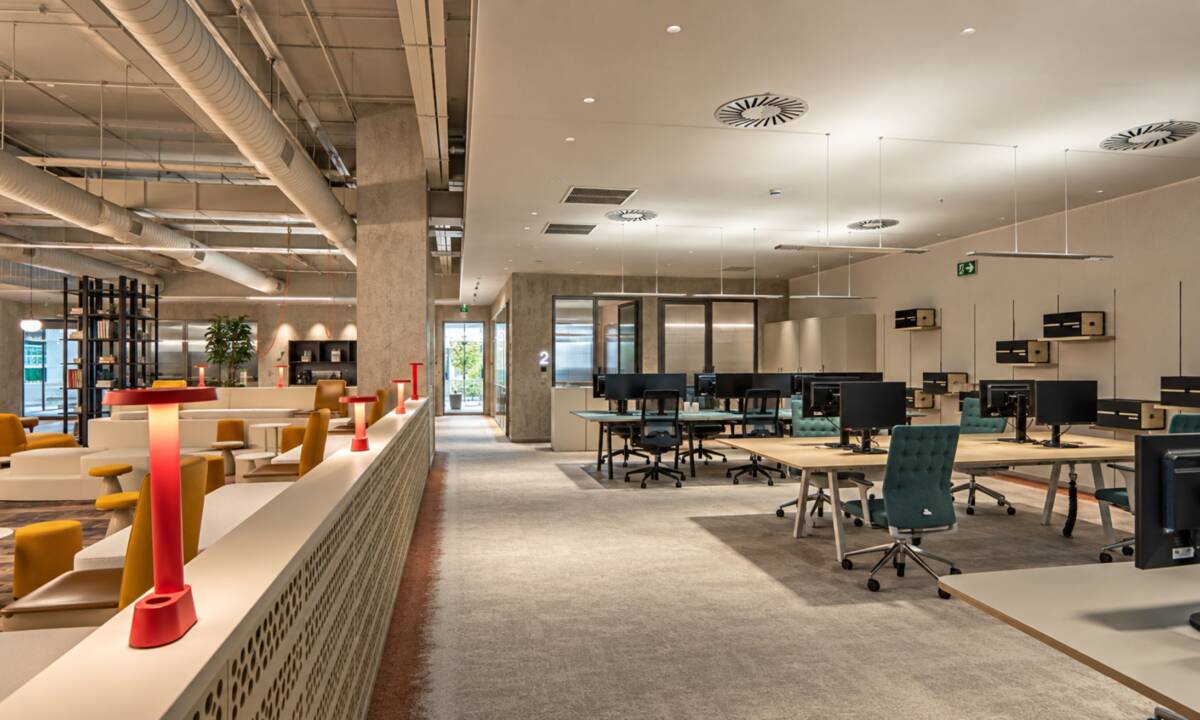
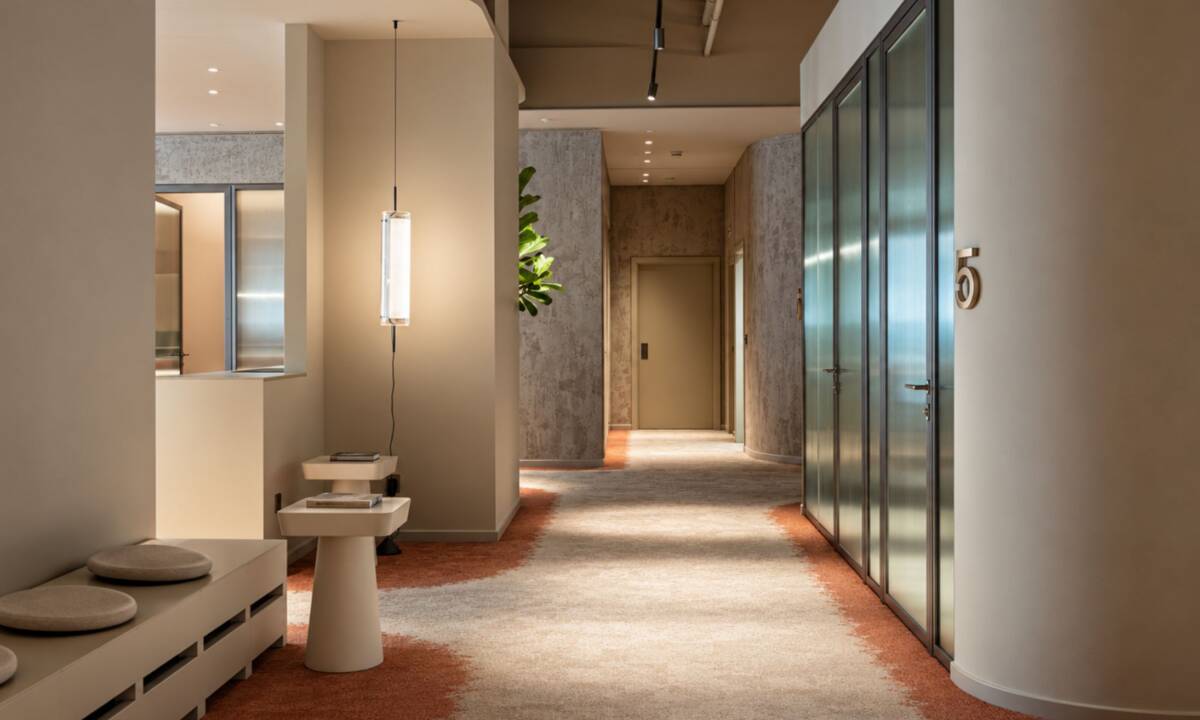
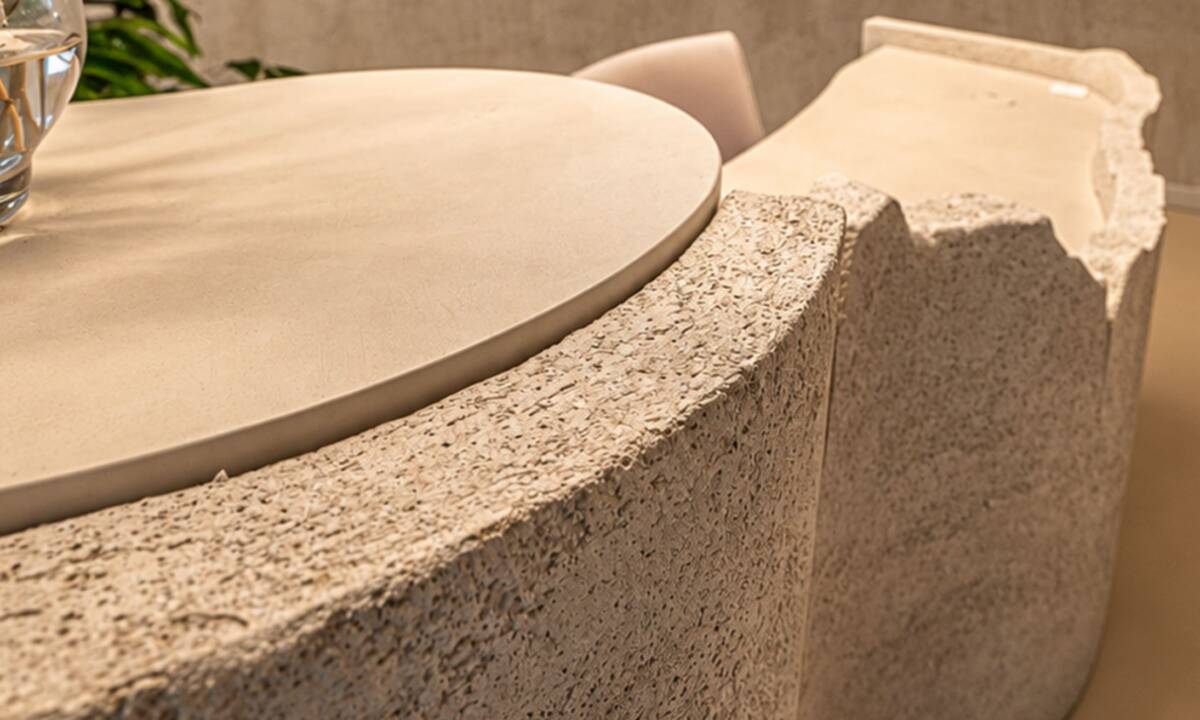
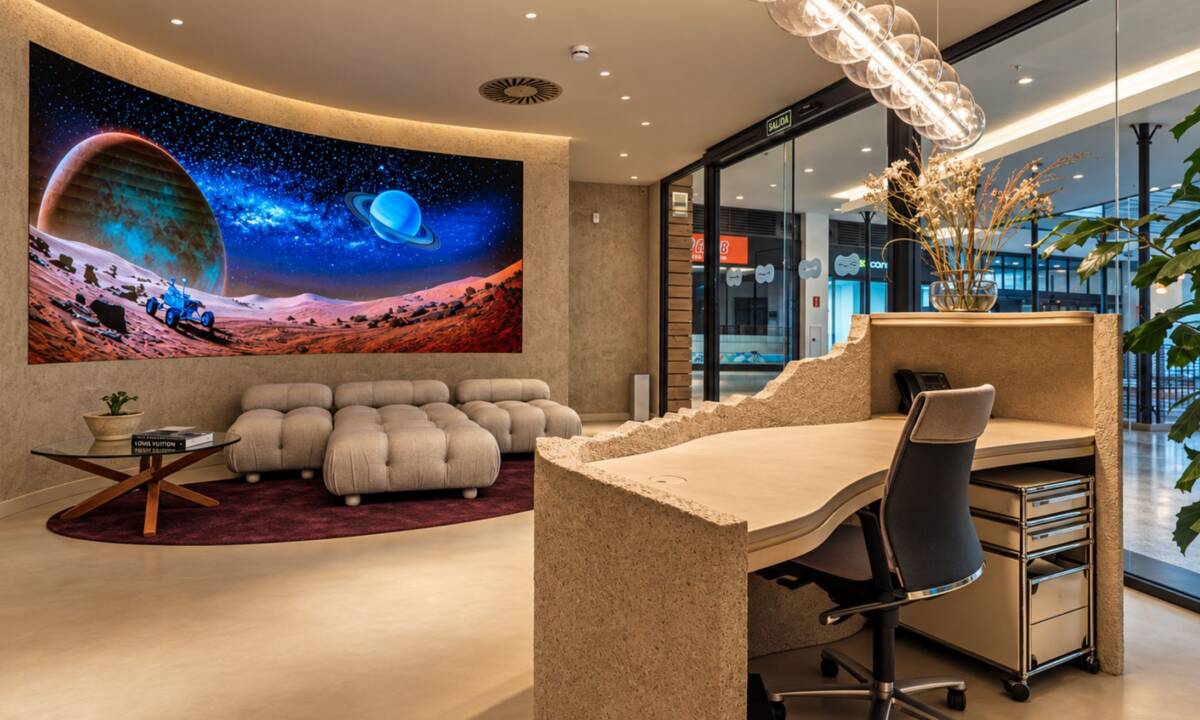
- Gallery and Reception.
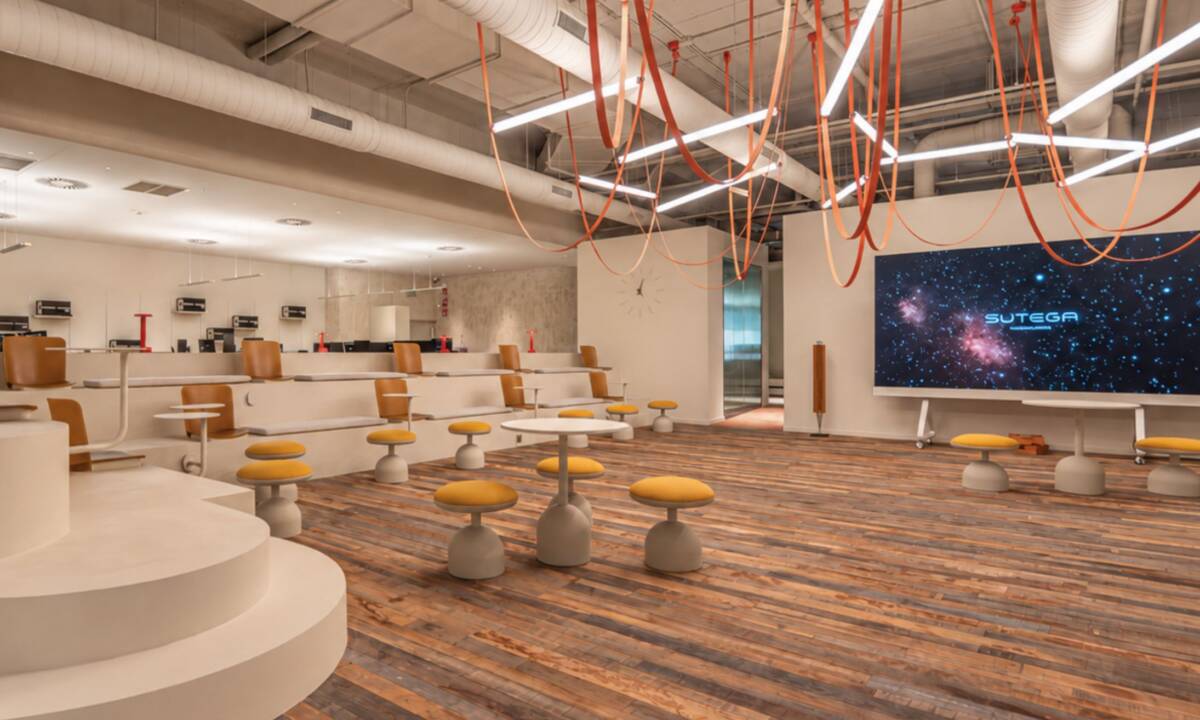
- Agora.
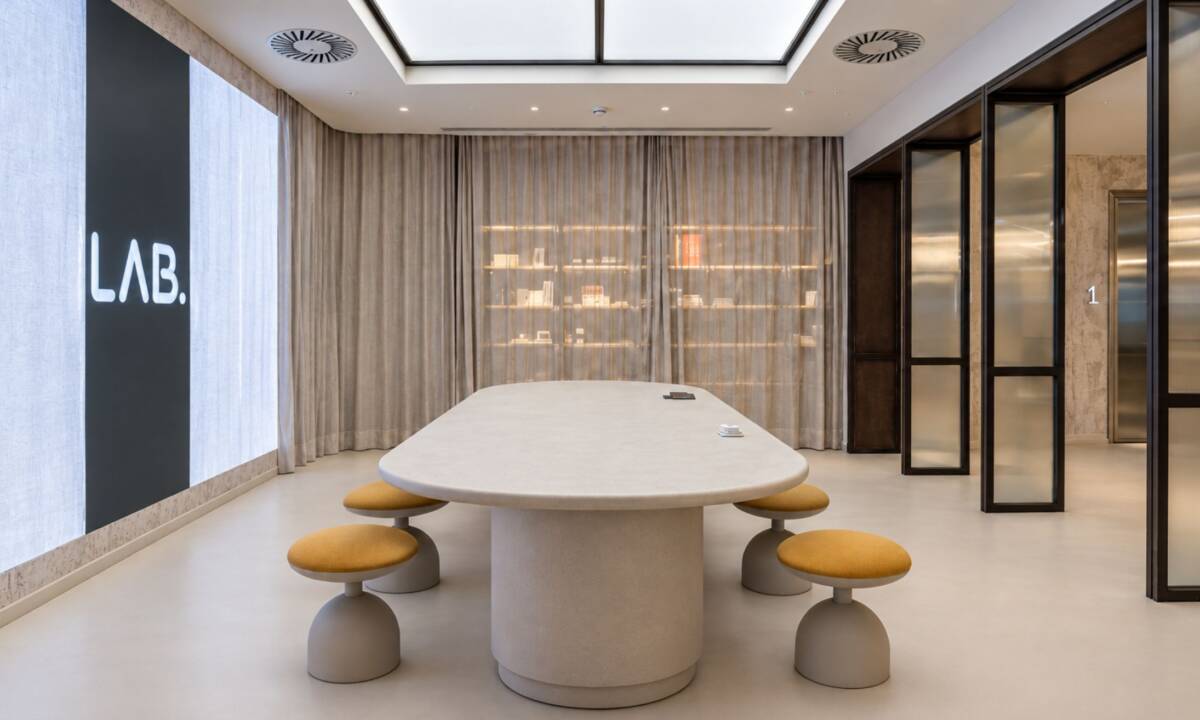
- LAB.
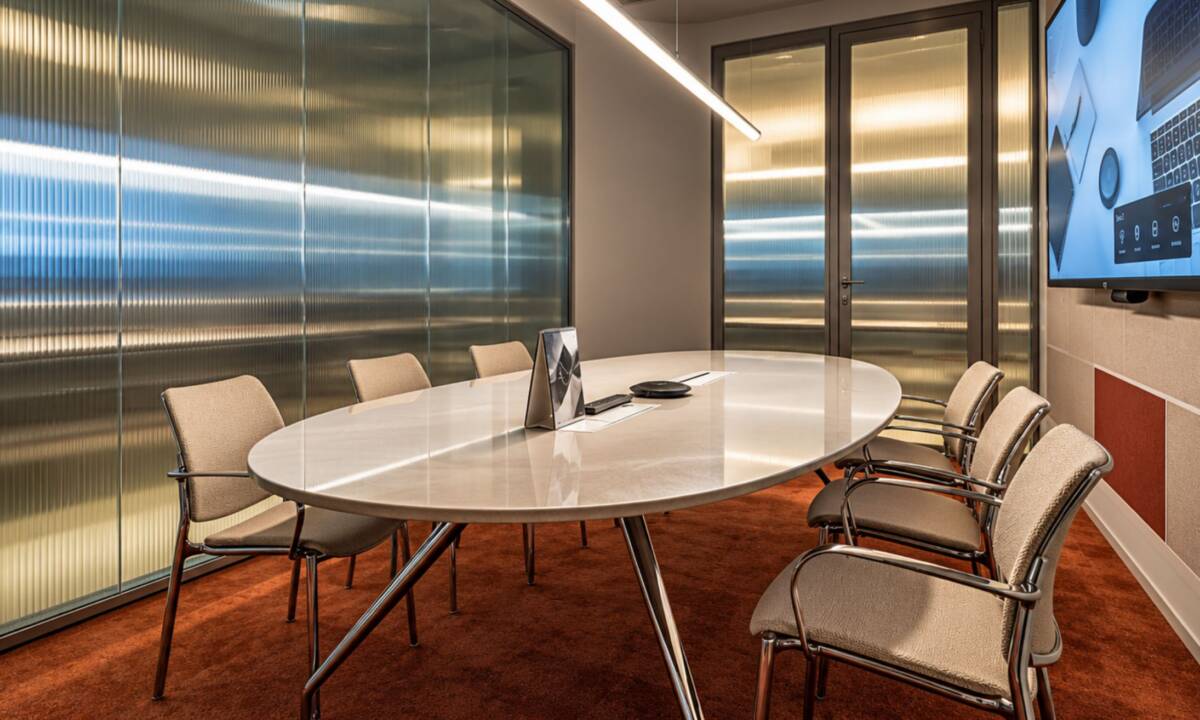
- Meeting Rooms.
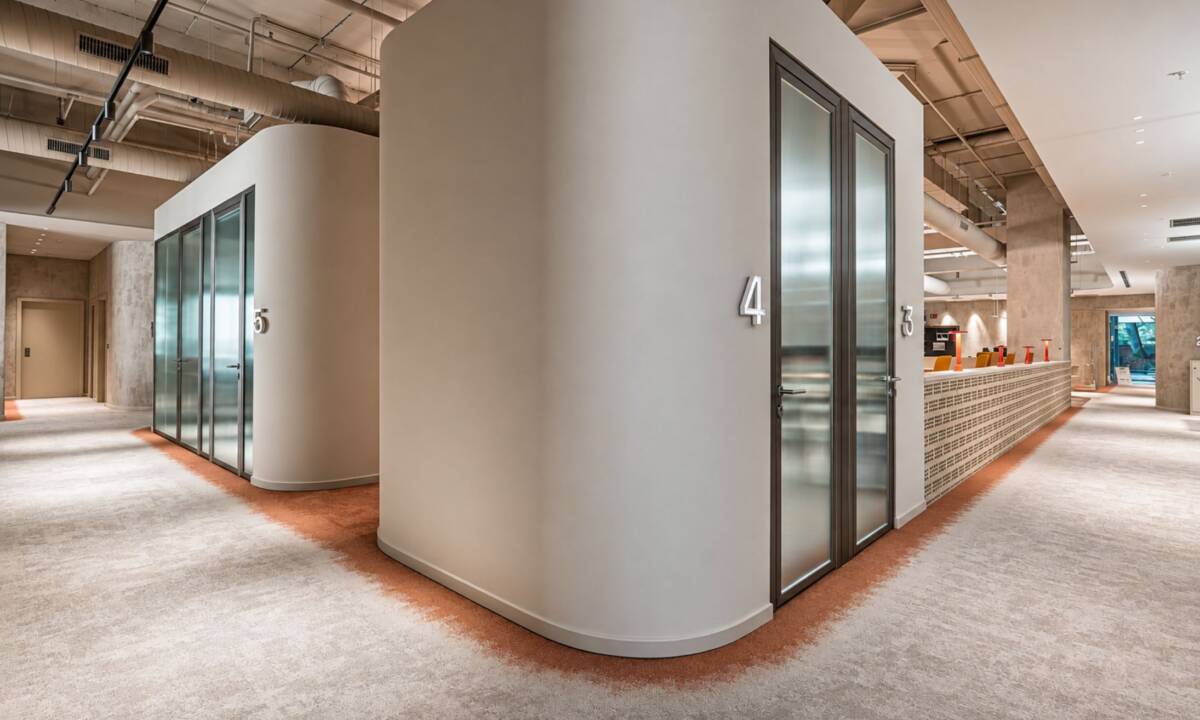
- Focus Spaces.
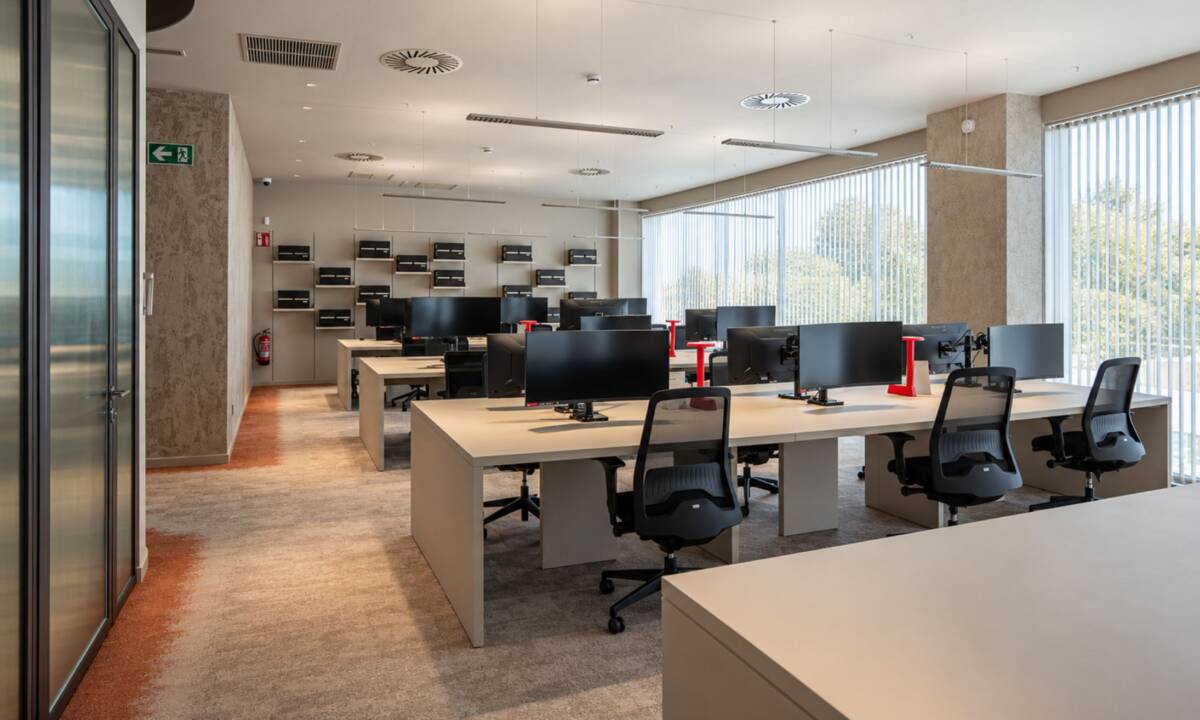
- Open-plan Work Areas.
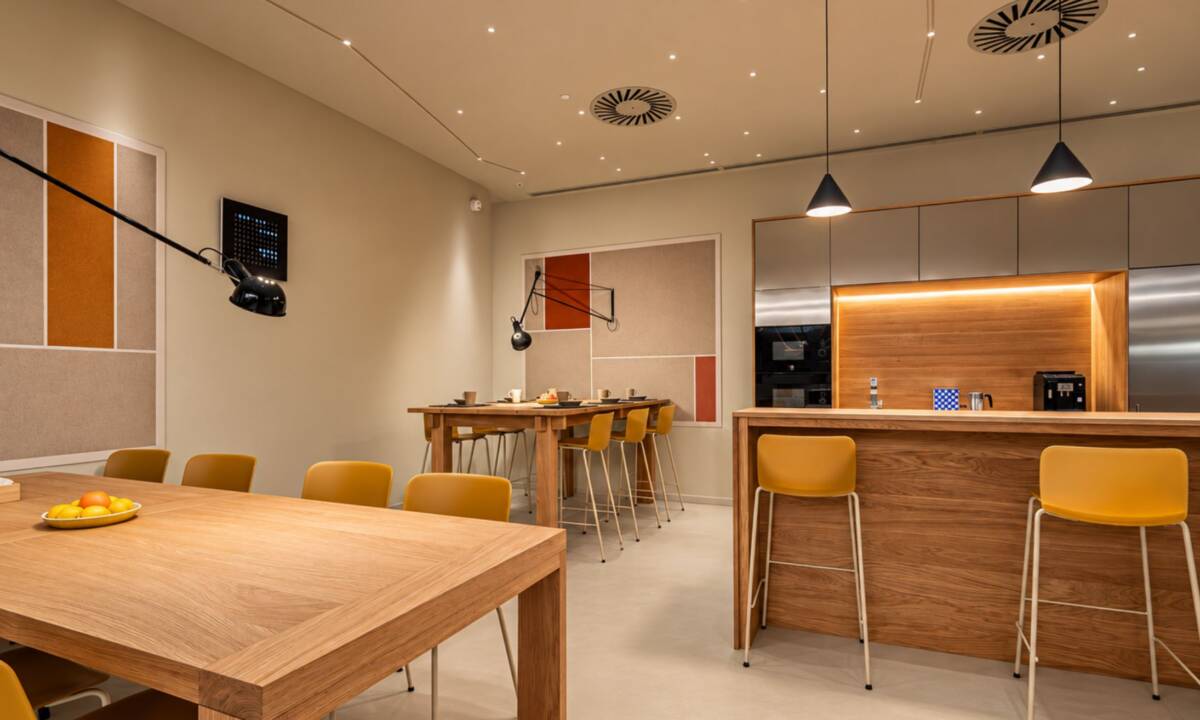
- Canteen.
- Library and Support Areas.
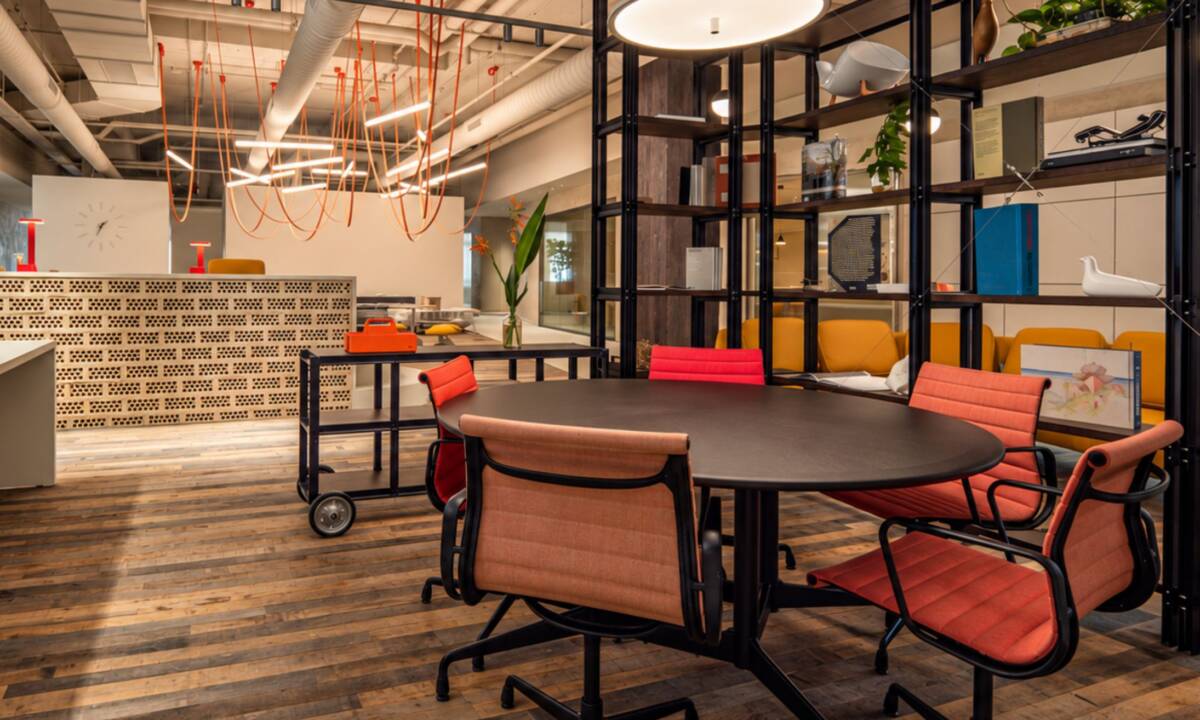
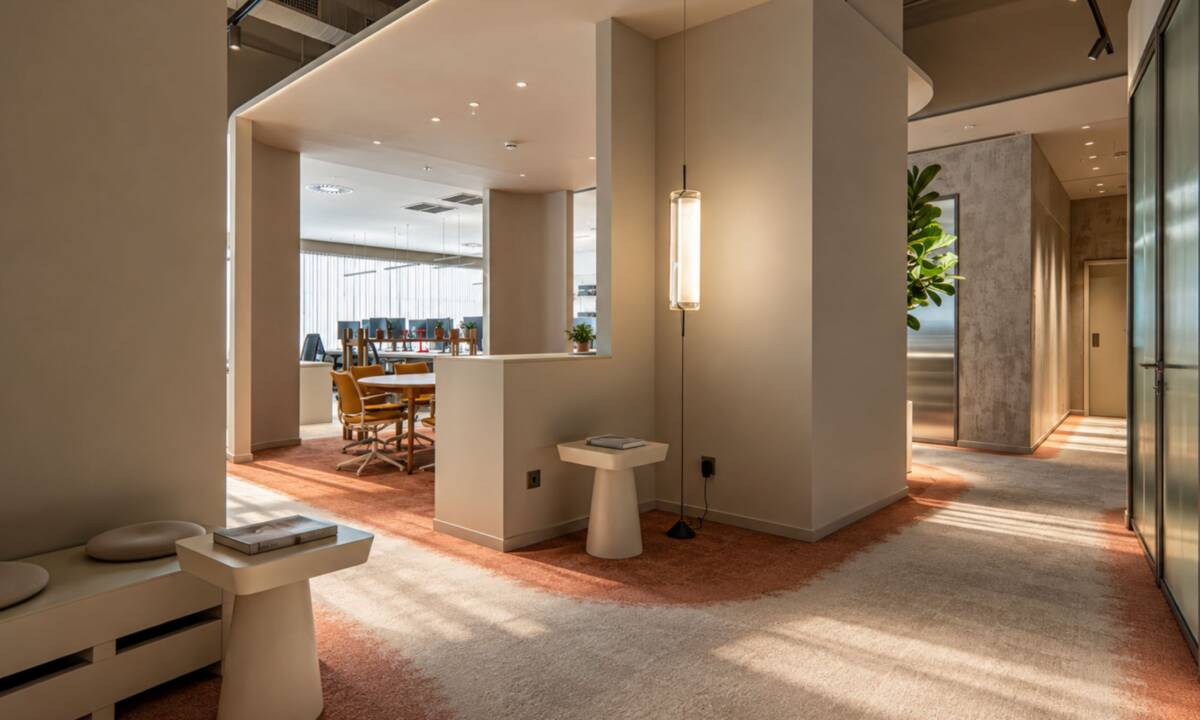
- Corridors and Transition Spaces.
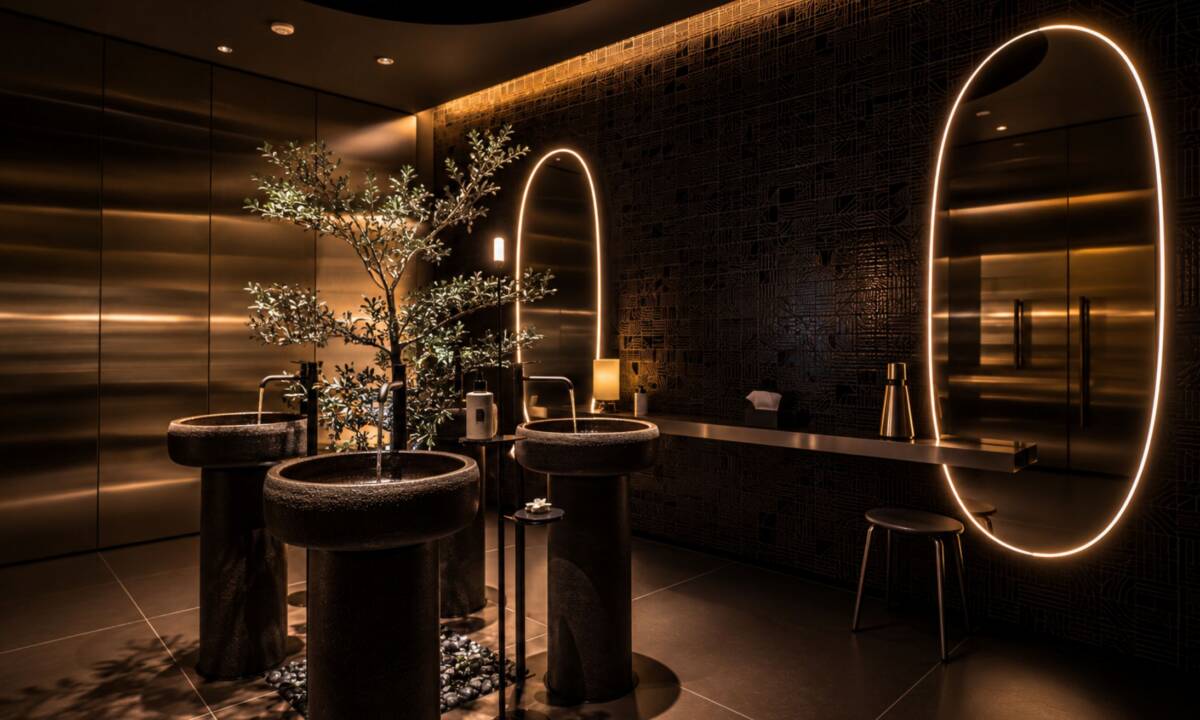
- Restrooms.
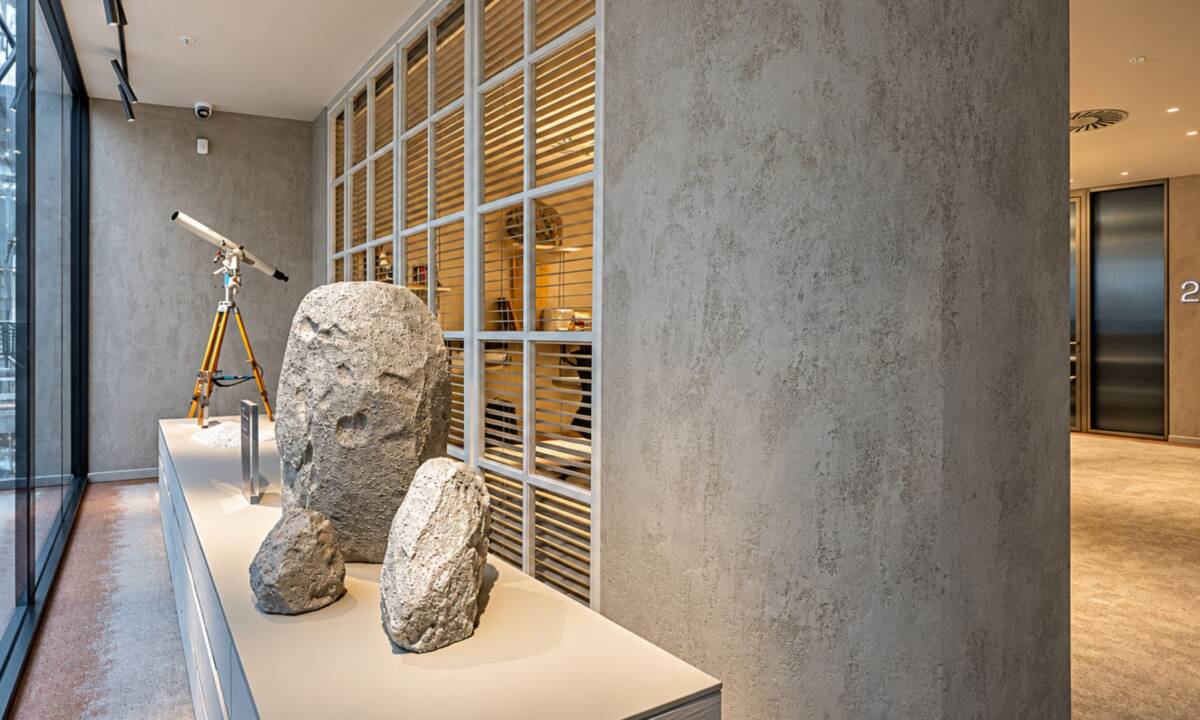
The universe: making visible how we build together.
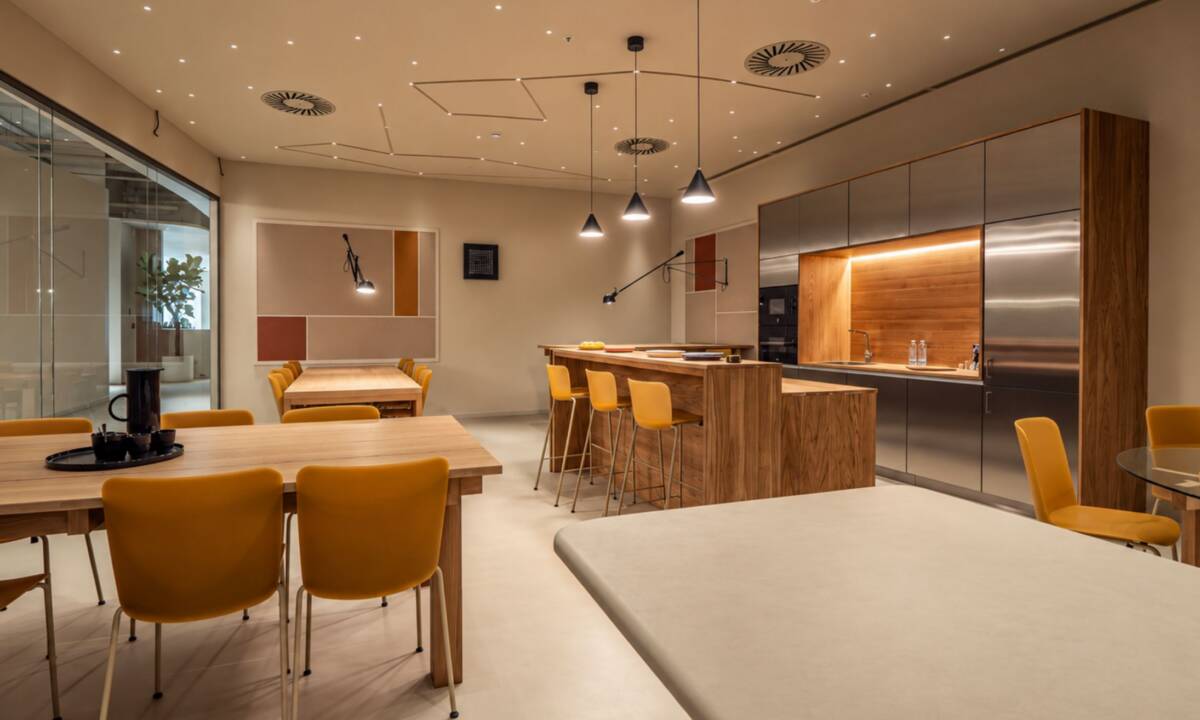
Construction: from concept to material reality.
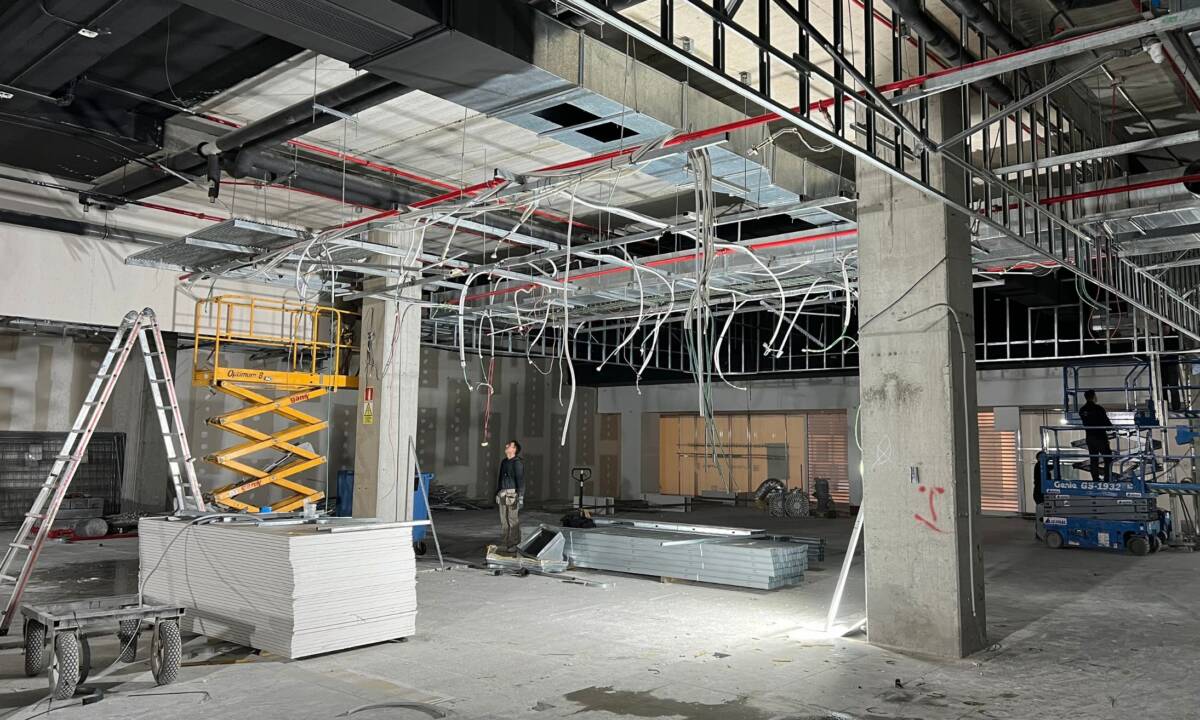
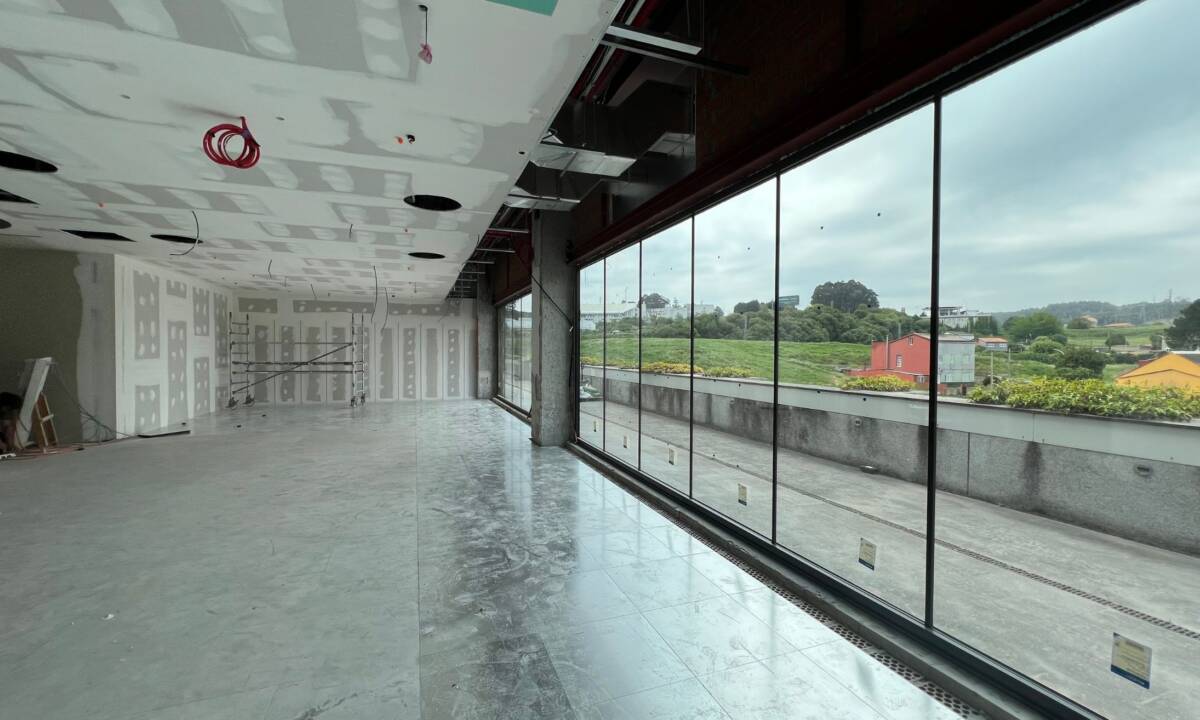
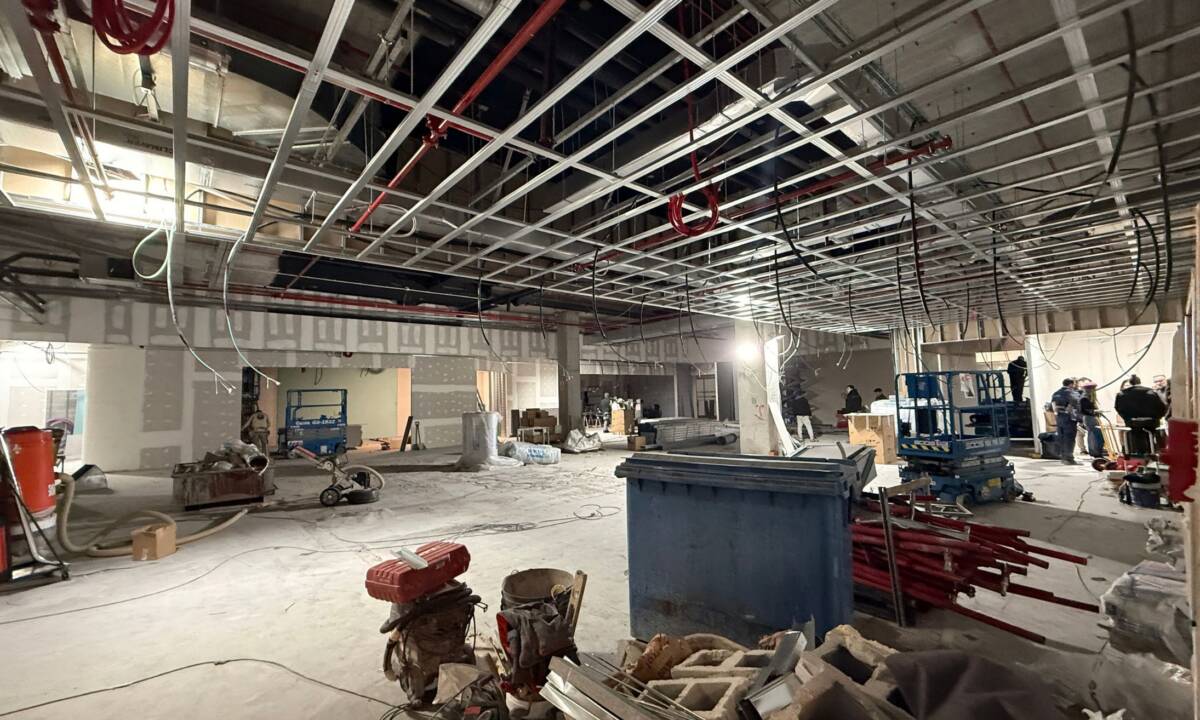
Gallery.
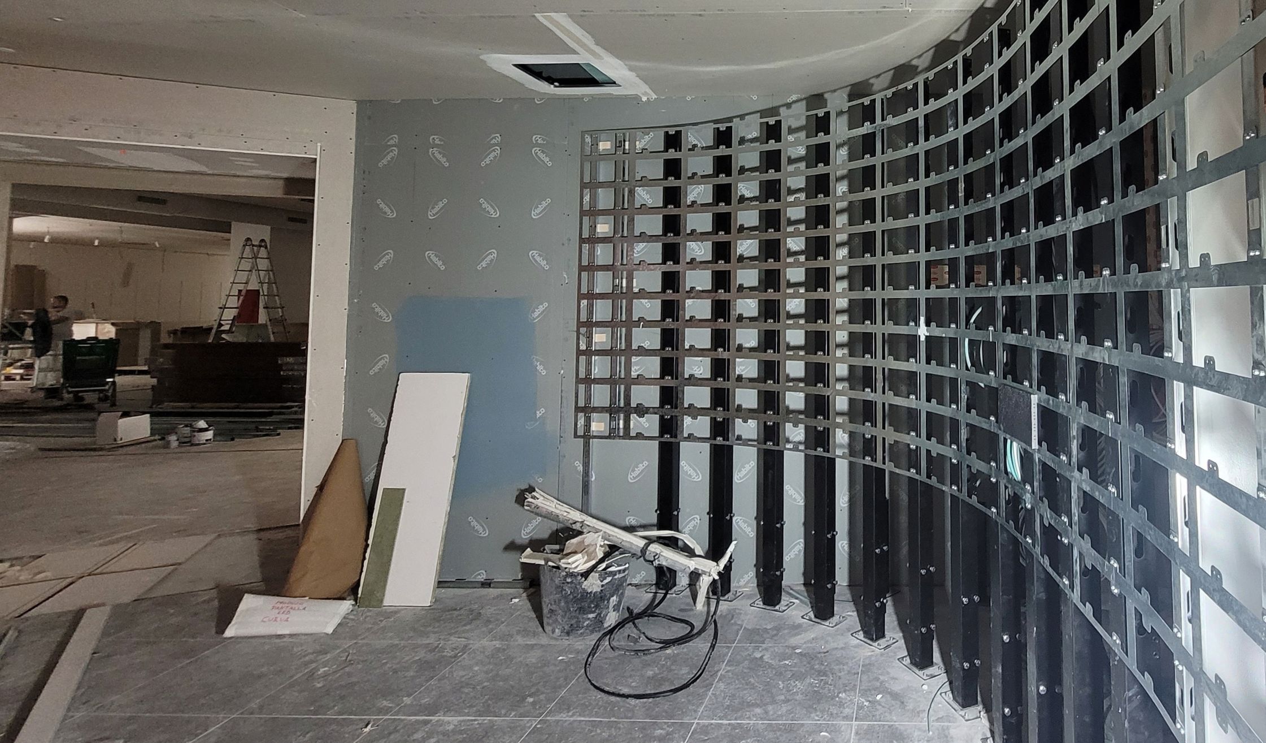
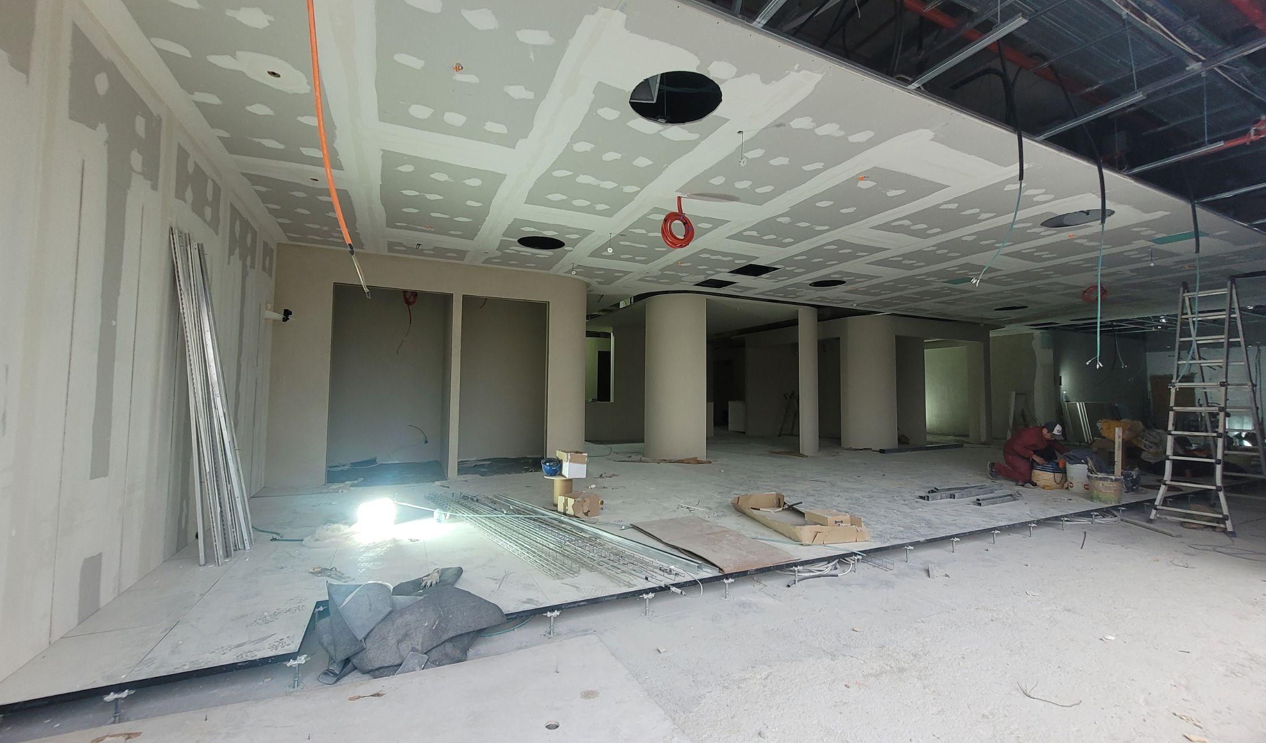
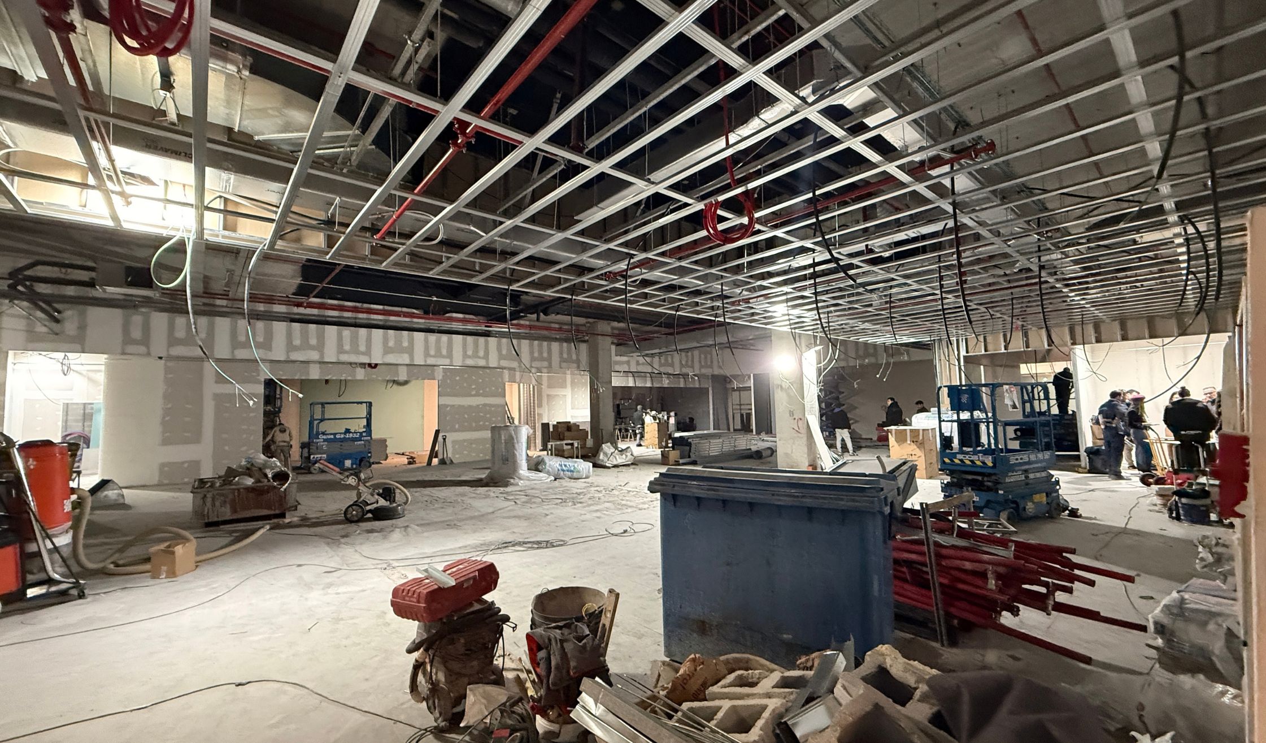
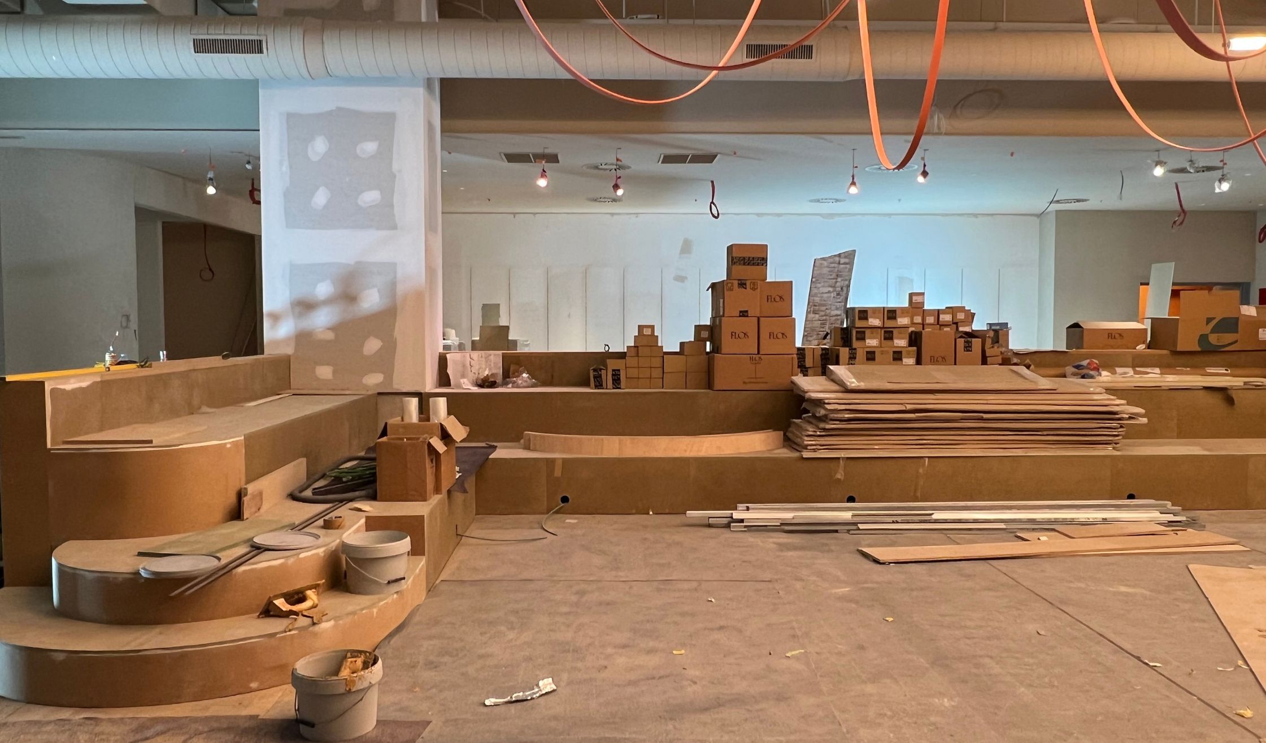
Bespoke joinery: designing and making what the space needs.
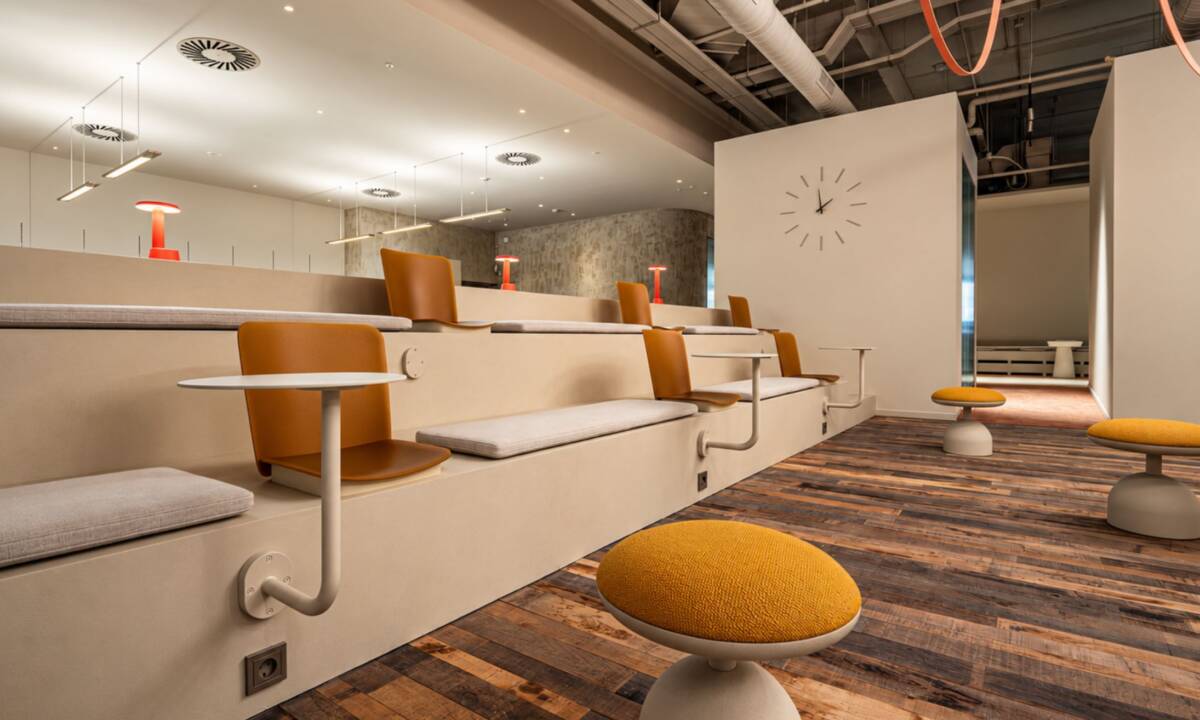
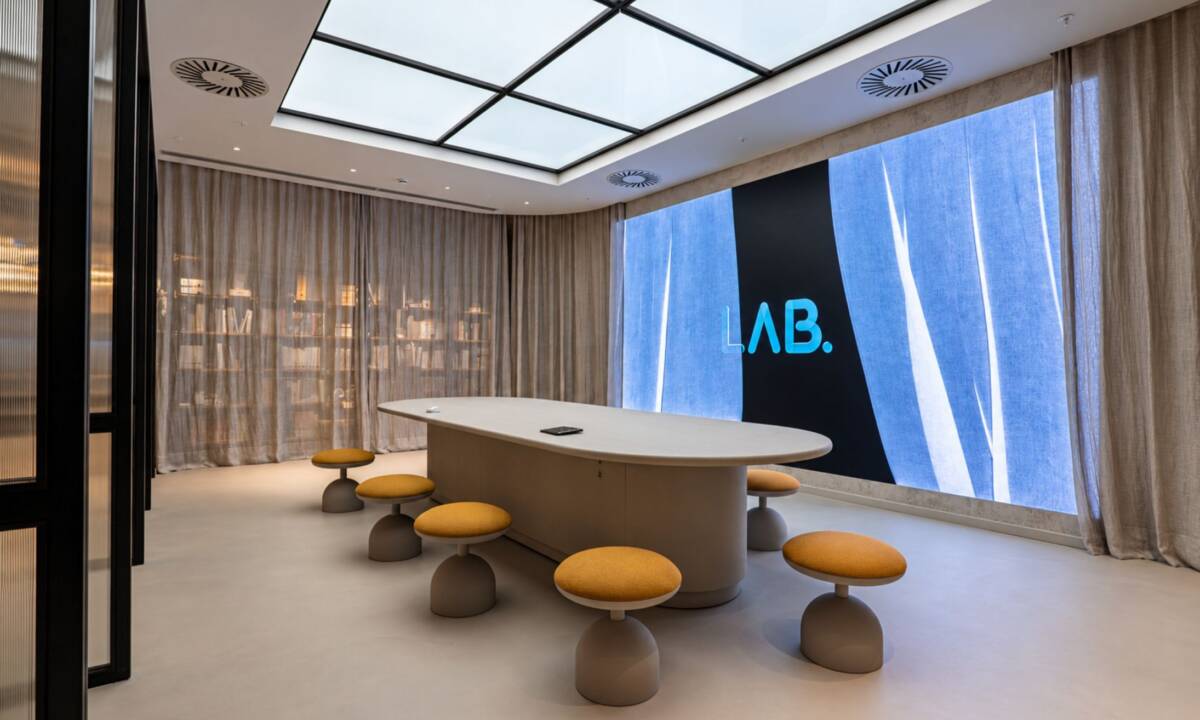
Furnishing: dressing the space down to the last detail.
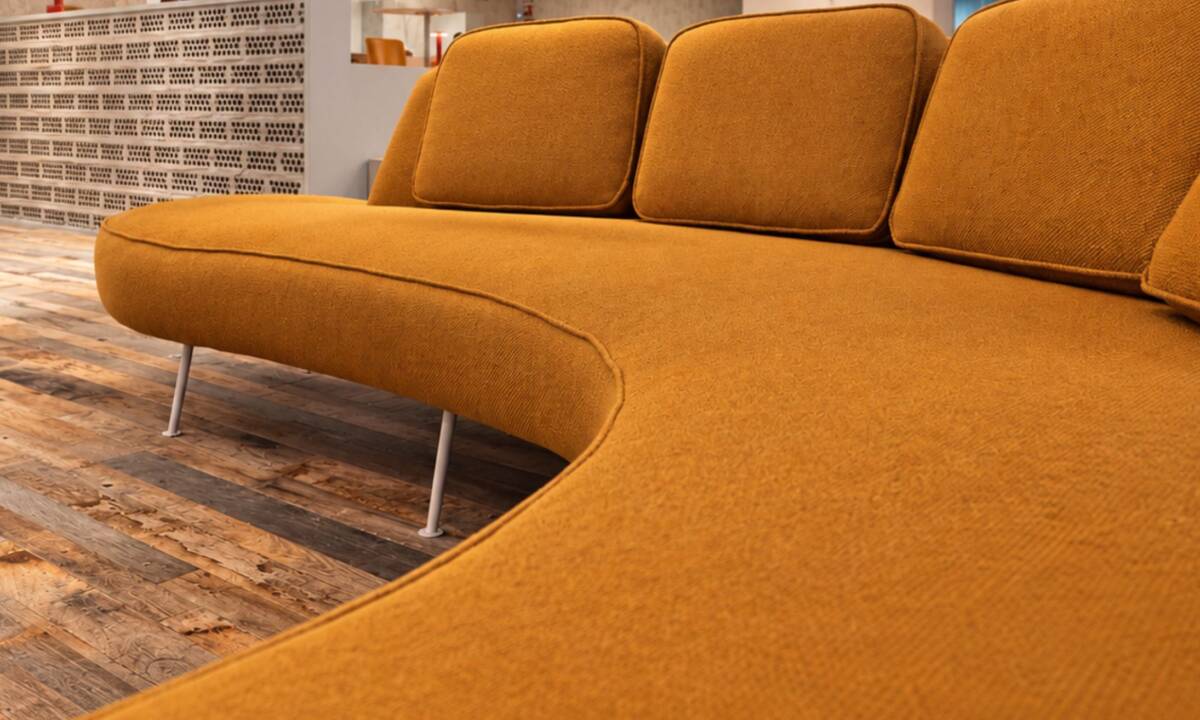
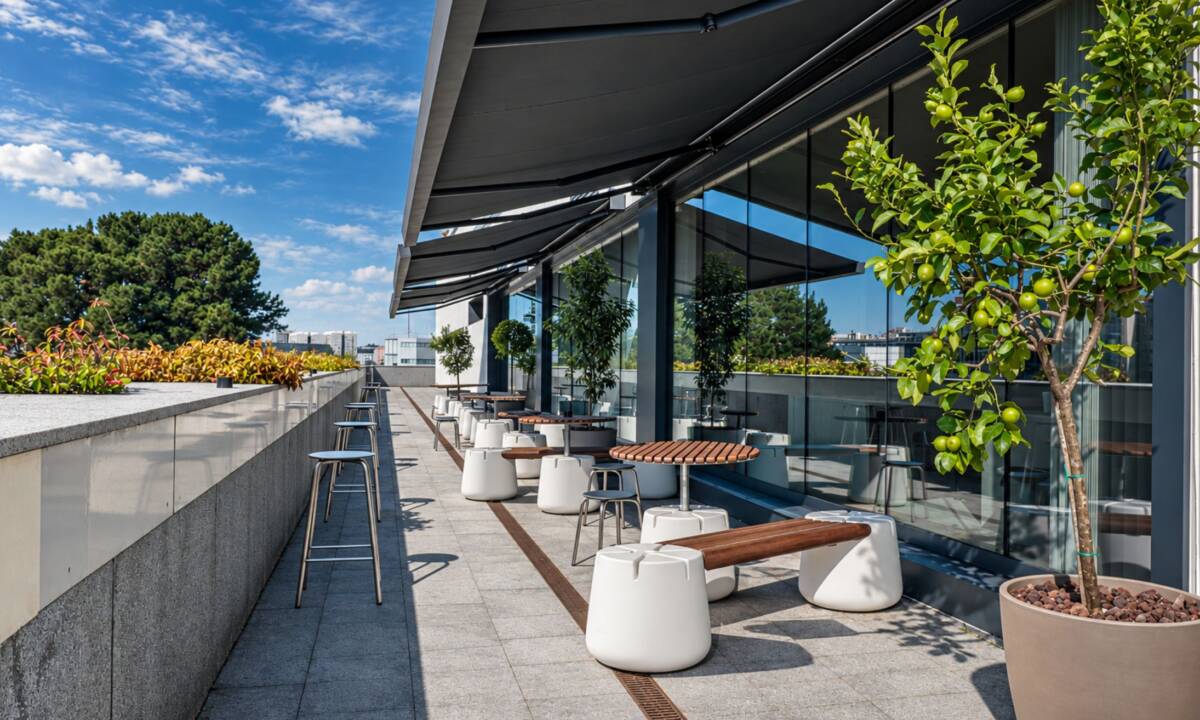
Integration: technology as part of the space.
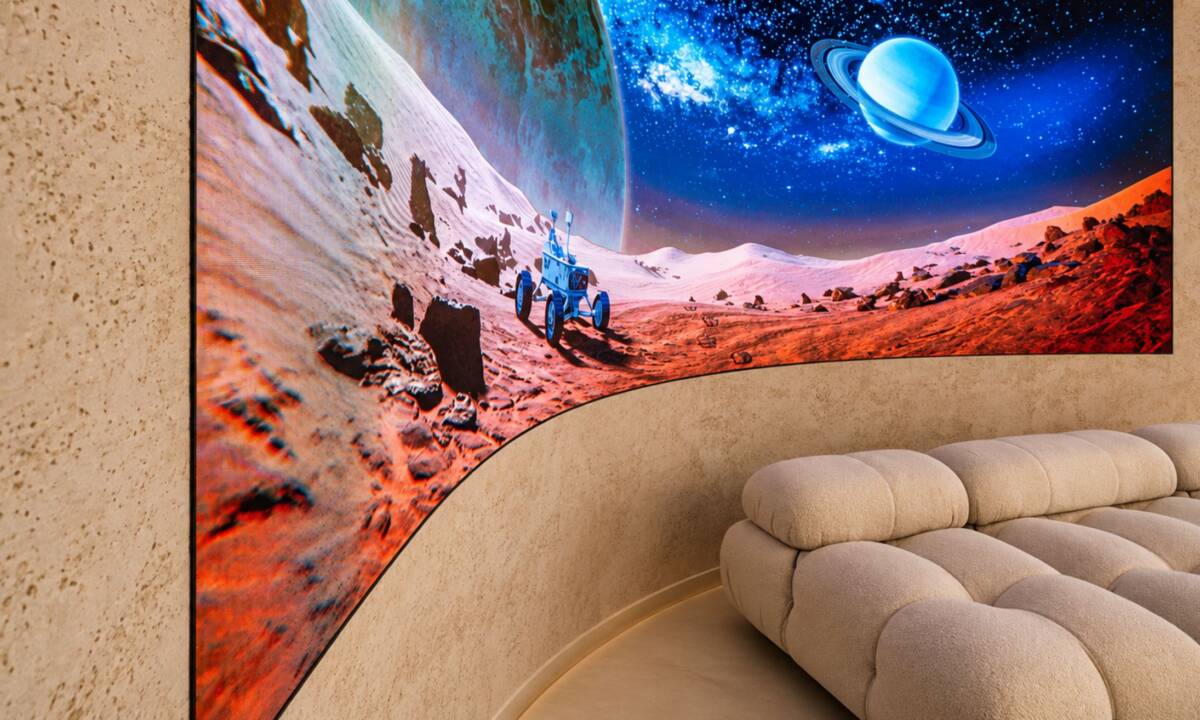
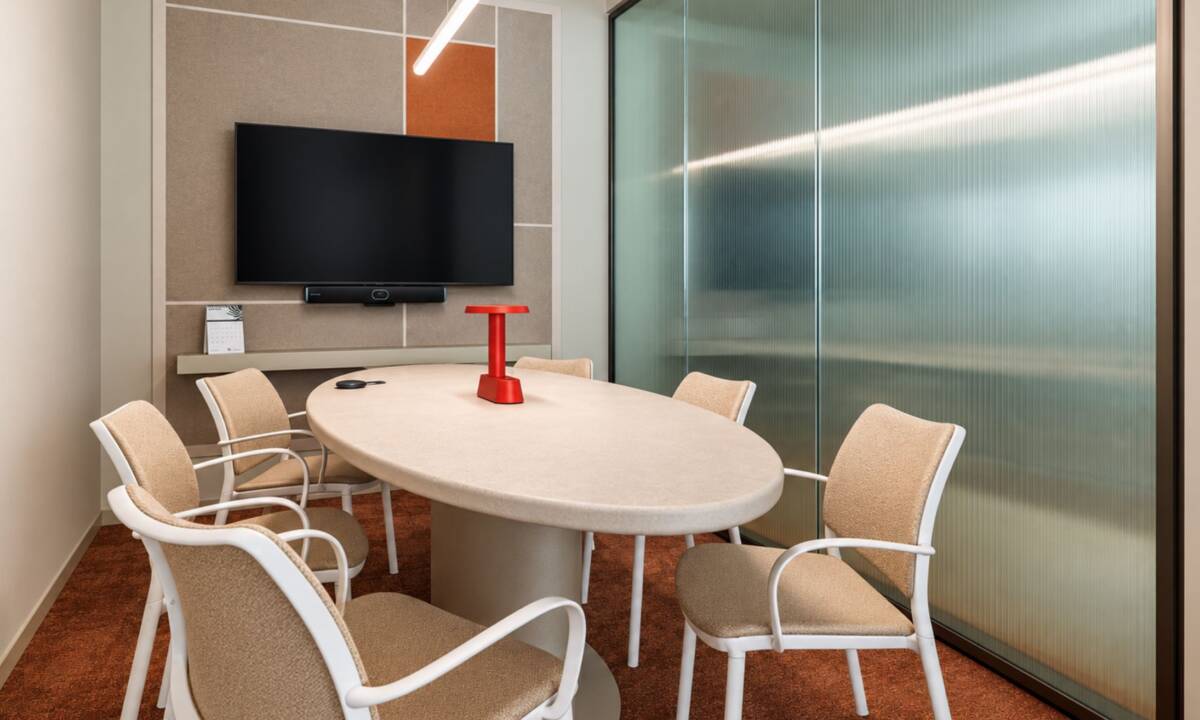
A headquarters that leaves its mark.
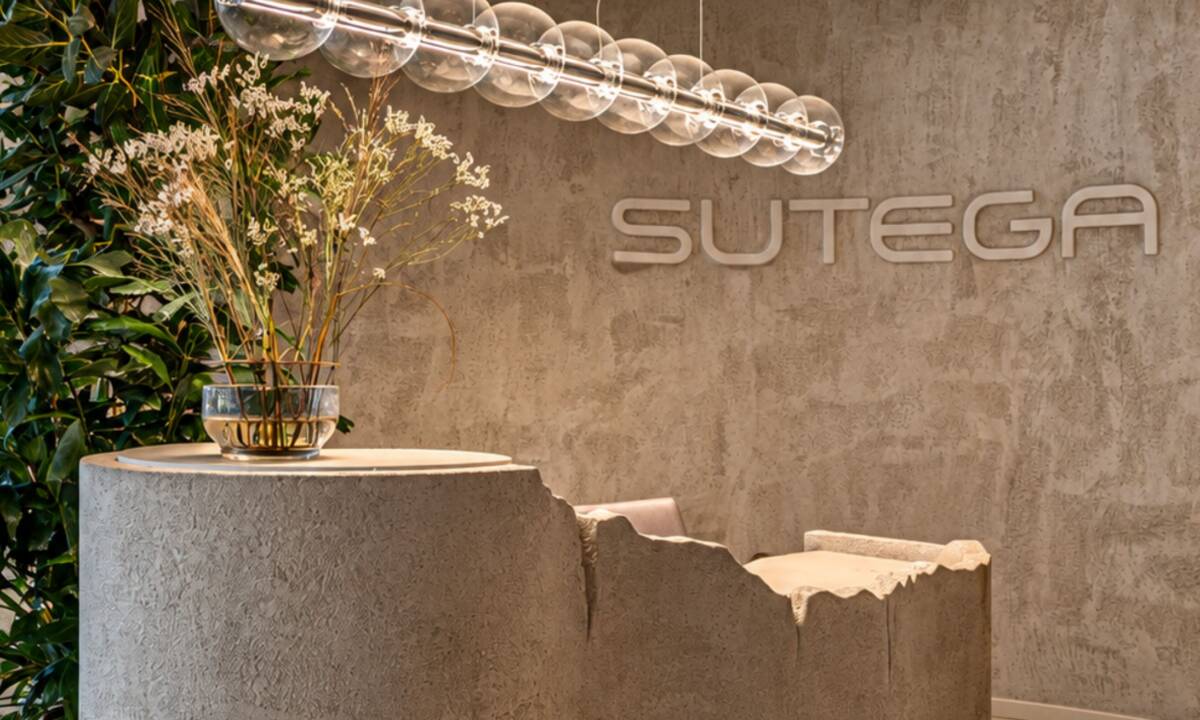

A comprehensive interior architecture service
A multidisciplinary team and all the necessary resources to turn any idea into reality